Piercing the 800m Mark
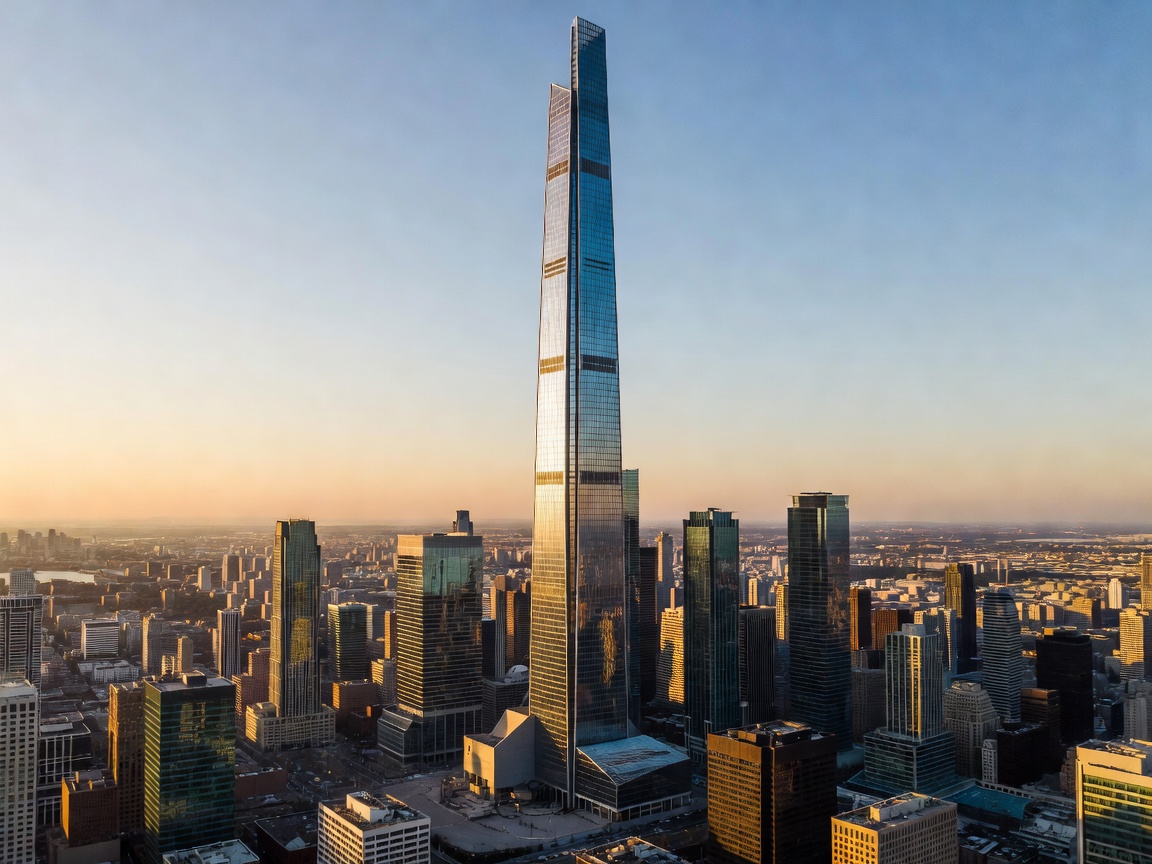
The ground is full, so we build upward. A deep dive into the engineering that keeps the tallest towers standing begins at the 600-meter threshold. At this scale, standard high-rise structural logic breaks down.
When the Burj Khalifa breached 828 meters, it utilized a buttressed core. This Y-shaped floor plan minimizes wind loads while providing maximum perimeter stiffness. You cannot build a flat-walled square at this height; nature simply will not allow it.
The Gravity Load
The total empty weight of a megatall often exceeds 300,000 to 500,000 tonnes. Managing vertical compression is solved through ultra-high-strength concrete, often pumped at night to prevent heat curing issues before it reaches the upper tiers.
The Limits of Steel and Concrete
Megatalls demand hybrid systems. Concrete is excellent for resisting compression and adding mass to reduce sway. Steel is required for tensile strength, spanning wide floor plates, and constructing the uppermost spires where pumping concrete becomes mechanically impossible.